The slides, written out
AI-drawn illustration. Simplified to explain the idea, not to scale.
Slide 1 · 1/4
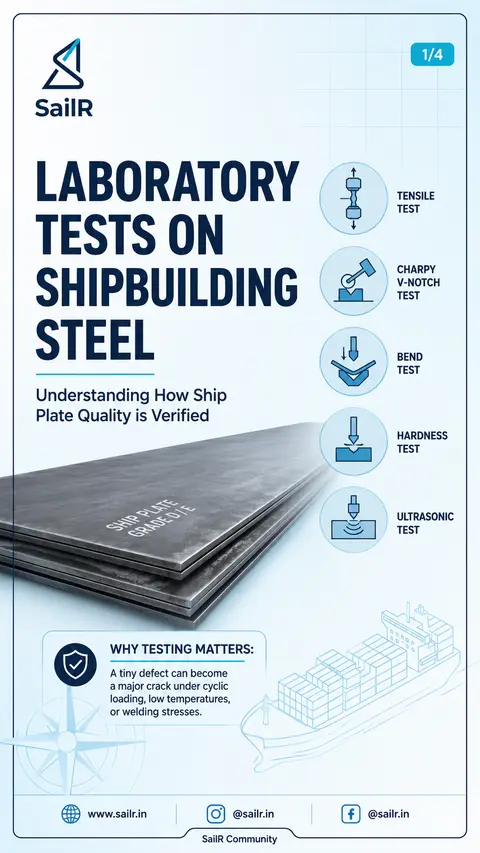
LABORATORY
TESTS ON
SHIPBUILDING
STEEL
Understanding How Ship
Plate Quality is Verified
SHIP PLATE
GRADE D/E
TENSILE
TEST
CHARPY
V-NOTCH
TEST
BEND
TEST
HARDNESS
TEST
ULTRASONIC
TEST
WHY TESTING MATTERS:
A tiny defect can become
a major crack under cyclic
loading, low temperatures,
or welding stresses.
Slide 2 · 2/4
DESTRUCTIVE TESTING
(The sample is intentionally damaged or broken)
1
TENSILE TEST
Measures:
• Yield Strength
• Tensile Strength
• % Elongation
• Reduction of Area
Purpose:
Confirms the steel can carry the design loads.
2
CHARPY V-NOTCH IMPACT TEST
Measures:
Energy absorbed to break a notched specimen at a specified temperature.
Purpose:
Evaluates resistance to brittle fracture at low operating temperatures.
3
BEND TEST
Measures:
Ductility and soundness of the material after bending through a defined angle.
Purpose:
Checks formability without cracking. Also used to qualify weld procedures.
4
HARDNESS TEST
Measures:
Resistance to indentation (Brinell, Vickers, Rockwell).
Purpose:
Quality control and weldability assessment. Too hard = brittle, Too soft = wears quickly.
5
FATIGUE TEST
Measures:
Behaviour under repeated/cyclic loading.
Purpose:
Simulates real service conditions in hull structures subjected to millions of stress cycles.
KEY INSIGHT
Charpy testing is particularly important for steel operating in low-temperature environments, where brittle fracture risk is high.
Slide 3 · 3/4
NON-DESTRUCTIVE
TESTING (NDT)
(Inspection without damaging the material)
1 VT – VISUAL TESTING
• Surface cracks
• Undercut
• Misalignment
• Weld defects
Why:
First and simplest inspection – an experienced eye catches most surface issues.
2 MT – MAGNETIC PARTICLE TESTING
Detects:
• Surface and near-surface cracks in ferromagnetic steel.
Used on:
• Weld toes
• Hatch corners & coamings
STEEL PLATE
3 PT – DYE PENETRANT TESTING
Detects:
• Surface-breaking defects
Applicable to:
• Carbon steel
• Stainless steel
• Aluminium and other non-magnetic materials
4 UT – ULTRASONIC TESTING
Detects:
• Internal flaws
• Laminations
• Lack of fusion
• Inclusions
Additional use:
• Thickness measurement and corrosion mapping
KEY TAKEAWAY
NDT helps identify hidden or surface defects early, preventing failures and ensuring the safety and reliability of ship structures.
Slide 4 · 4/4
MODERN STEEL vs
EARLIER SHIPBUILDING STEEL
Why Today's Ship Plate Resists Brittle Fracture
FEATURE
EARLIER STEEL (1940s & Earlier)
MODERN SHIPBUILDING STEEL (Grades A/B/D/E)
Carbon Content
Generally higher (~0.25% or more)
Lower carbon limits • A/B/D: max ~0.21% • E: max ~0.18%
Steelmaking Practice
Often rimmed (killed incomplete) – more gas pockets & inclusions
Fully killed (deoxidised) with Al/Si – cleaner, homogenous steel
Grain Structure
Coarser, non-uniform grain
Fine grain structure – improved toughness and crack arrest
Impurity Control (Sulphur & Phosphorus)
Less controlled (higher S & P levels possible)
Strict limits • Sulphur (S): ≤ 0.035% • Phosphorus (P): ≤ 0.035%
Impact Toughness
No mandatory impact testing – toughness uncertain
Mandatory Charpy V-notch testing at low temperatures • Grade D: @ 0°C • Grade E: @ −40°C (Min. energy as per class rules)
Rolling & Quality Control
Not controlled (inclusions aligned, variable quality)
Controlled rolling, Z-quality where required, consistent through-thickness properties
WHY MODERN STEEL PERFORMS BETTER
Improved toughness
Better weldability
Reduced brittle fracture risk
Better crack arrest capability
Verified through classification society testing requirements
Modern shipbuilding steels are designed to maintain strength and toughness while resisting crack propagation in demanding marine environments.
Drafted by SailR from our daily lessons. AI-drawn illustration. Simplified to explain the idea, not to scale. Last updated 19 Oct 2026.
Spotted a mistake?